
Address
1025 Alden Way, Lebanon, PA
Price
$ 320,000
Property Attributes
- MLS#PALN2028562
- TypeSingle Family
- Listing Status ACTIVE
- CountyLEBANON
- CityLebanon
- AreaCornwall Boro
- NeighborhoodAlden Place
- Zip17042
- StyleRanch/Rambler
- Year Built2006
- Taxes$ 5773
- Price$ 320,000
- Bedrooms3
- Full Bathrooms2
- Half Bathrooms0
- Sqr Footage1840
Data Source:
Bright MLS
Property Description
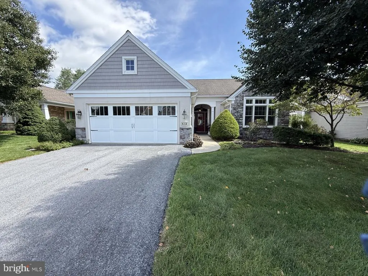
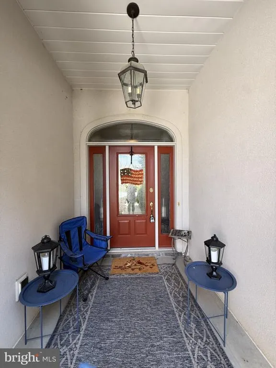
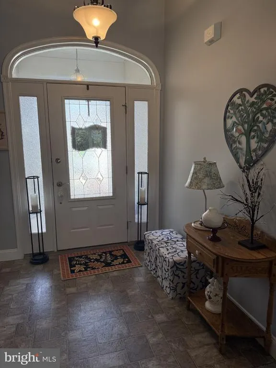
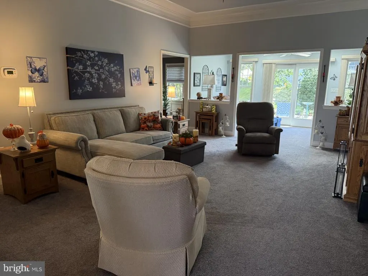
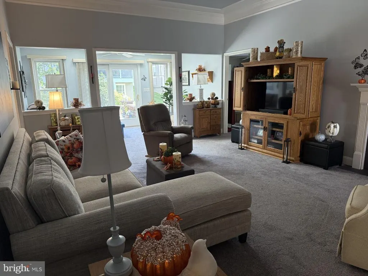
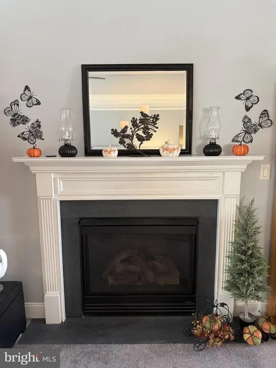
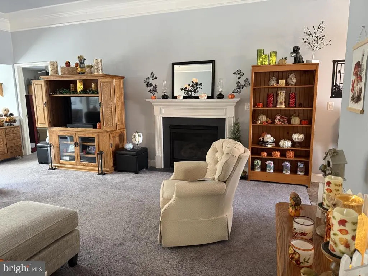
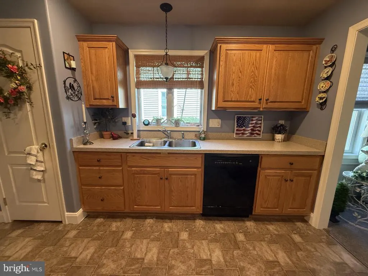
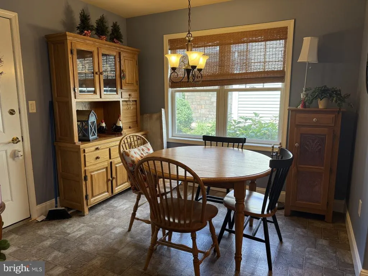
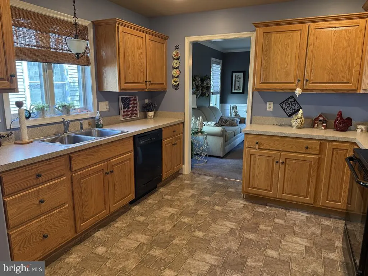
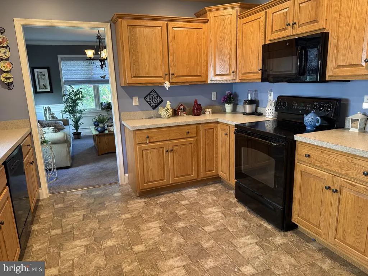
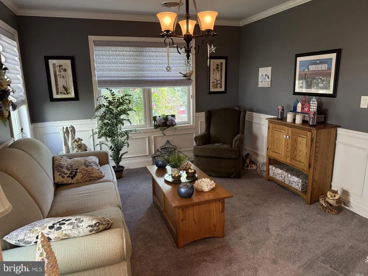
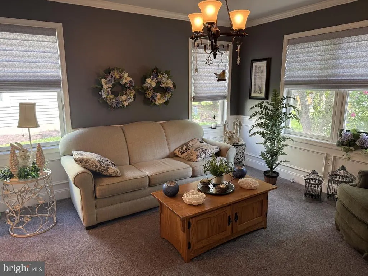
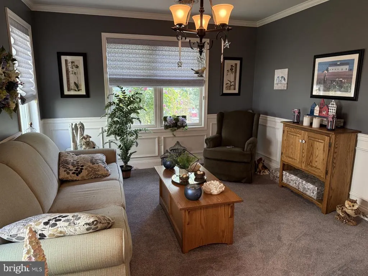
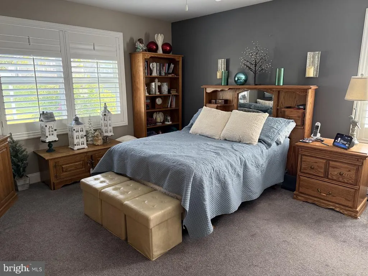
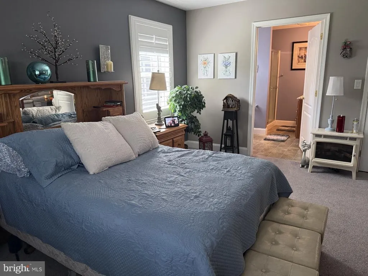
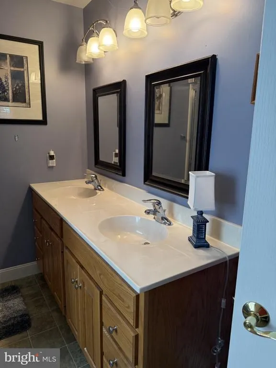
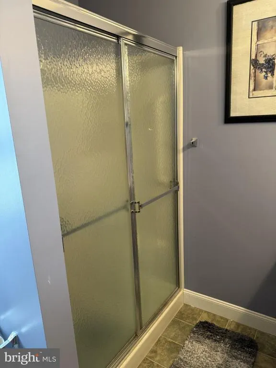
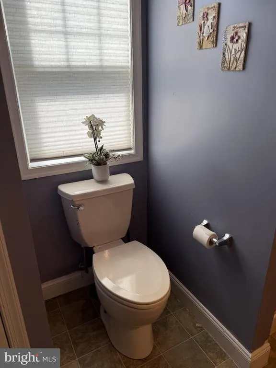
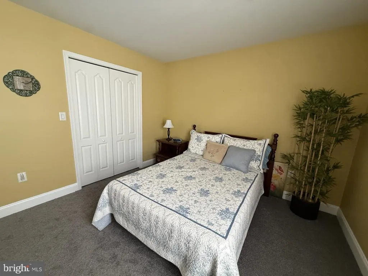
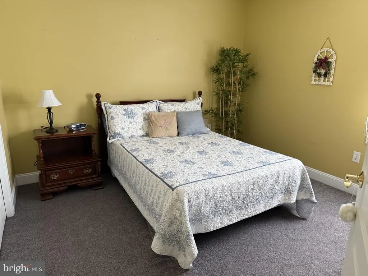
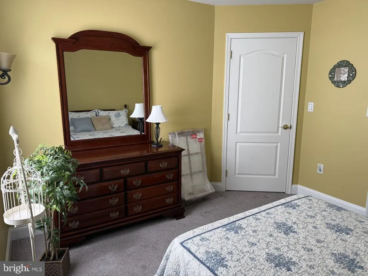
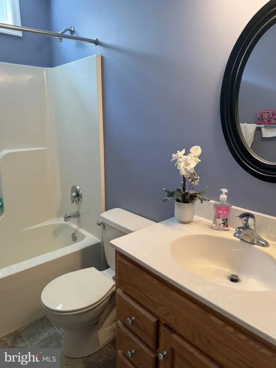
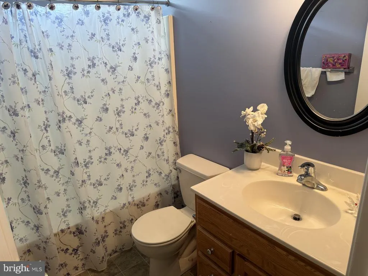
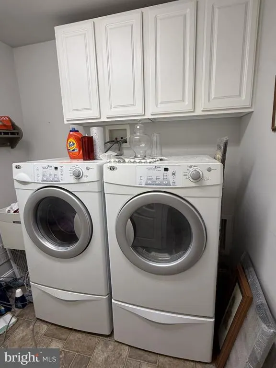
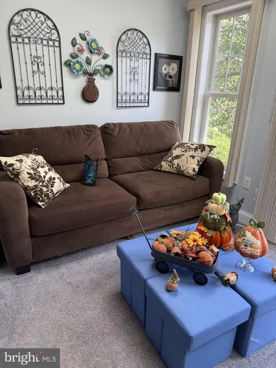
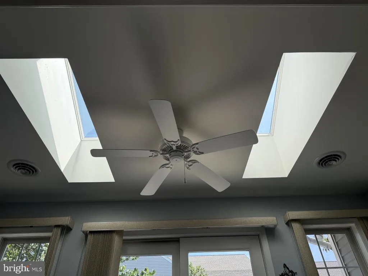
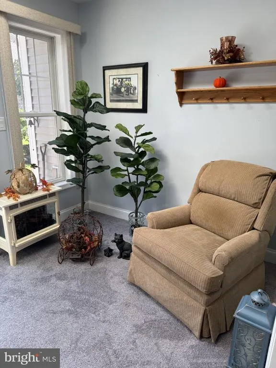
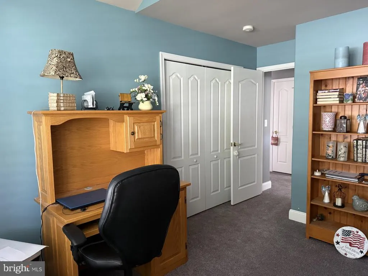
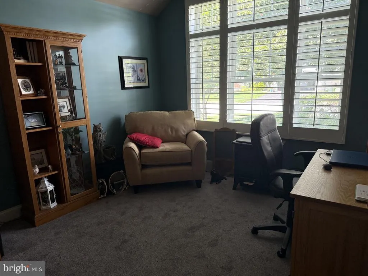
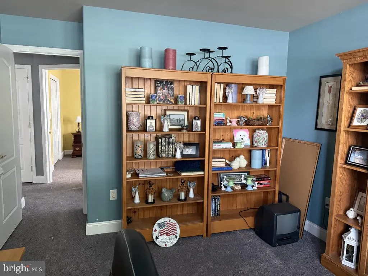
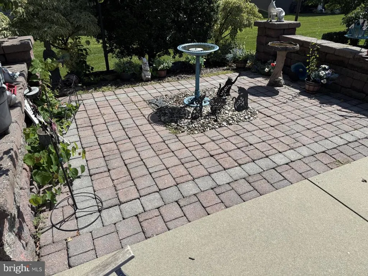
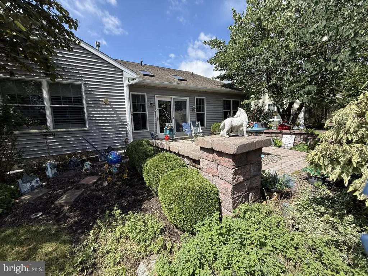
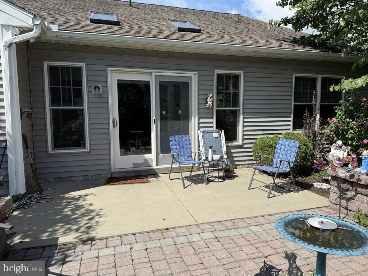
Welcome to 1025 Alden Way, a beautifully maintained 3-bedroom, 2-bath ranch home offering upgraded finishes, energy-efficient features, and true one-floor living in the highly sought-after Alden Place 55+ land-lease community. Step inside to a spacious, open floor plan designed for both comfortable everyday living and entertaining. The large dining room transitions seamlessly into the inviting living area, where a warm gas fireplace, beautiful upgraded crown molding, create an elegant yet comfortable atmosphere. Just beyond, the sunroom features a stunning cathedral ceiling and two skylights that fill the space with natural light. From the sunroom, step outside to the beautifully hardscaped paver patioan ideal setting for relaxing, entertaining, or enjoying a quiet morning outdoors. The spacious primary suite features a walk-in closet, plantation style shutters and private en-suite bath with a generously sized walk-in shower, double bowl vanity. Two additional bedrooms provide plenty of flexibility, with the third bedroom offering an excellent option for a home office, den, hobby room, or guest space. Thoughtful improvements include a new HVAC system installed in 2022, hot water heater installed in 2022, new carpeting in 2022, and freshly painted living room and sunroom in 2022. The garage also has a gas line already in place, providing the option to add garage heat. Alden Place offers an exceptional active-adult lifestyle. The impressive clubhouse is just a short walk and features an indoor swimming pool, fitness center, ballroom, billiards room, library, on-site salon, Cafe and much more. Clubhouse membership is optional and currently offered at an additional $25 per month per household. Residents can also enjoy the communitys scenic catch-and-release lake. The land lease includes common-area maintenance, taxes on the land, and trash removal, providing the ease of a low-maintenance lifestyle. The HOA $26 a month includes, covering maintenance and snow removal amongst the neighborhoods common areas. Outdoor enthusiasts will appreciate convenient access to the beautiful Lebanon Valley Rail to Trail for hiking and biking, along with easy access to Mount Gretna, Hershey, Lititz, Lancaster, and the many attractions the surrounding region has to offer. This energy-efficient ranch combines comfort, thoughtful upgrades, beautiful indoor and outdoor living spaces, and an outstanding 55+ community lifestyle. A must-see to fully appreciatedont miss this rare opportunity to secure a premier property in one of the regions most desirable active-adult communities. Schedule your showing today!
| Price History | |
|---|---|
| 9/6/2026 | Listed $320,000 |
General Features
| Living Area | 1840 |
|---|---|
| Sewer | Public Sewer |
| Heating | Forced Air |
| Cooling | Ceiling Fan(s),Central A/C |
| Possession | Negotiable |
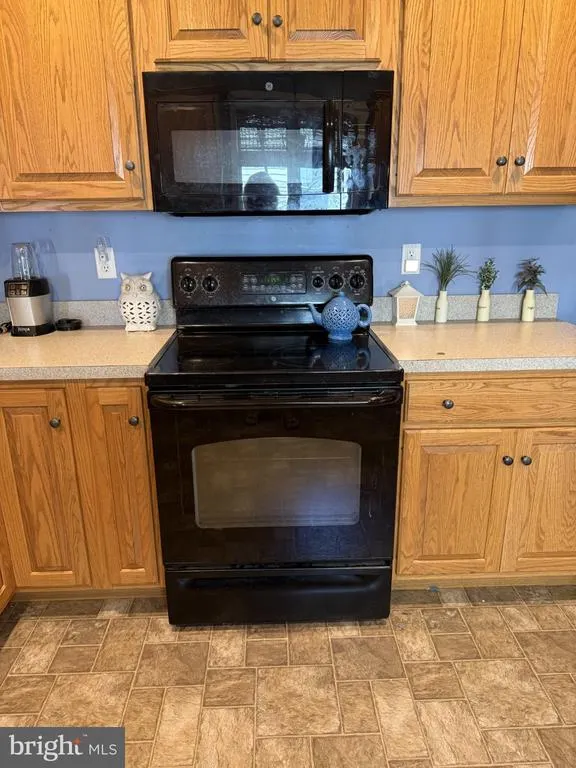
| Appliances | Built-In Microwave,Dishwasher,Oven/Range - Electric,Refrigerator |
| Zoning | RESIDENTIAL |
| HOA Fee | 26.00 |
| Garage Spaces | 2.00 |
| Architectural Style | Ranch/Rambler |
| Construction Materials | Vinyl Siding,Stone |
| School District | CORNWALL-LEBANON |
| Year Built | 2006 |
| Levels | 1 |
| Tax Year | 2026 |
| Ownership | Land Lease |
| Cool Fuel | Natural Gas |
| Accessibility | None |
| Assoc Fee Paid Per | Monthly |
| County | LEBANON |
| New Construction | No |
| Property Type | Residential |
| HOA | Yes |
| Subdivision Name | ALDEN PLACE |
| Garage Y/N | Yes |
| Water Access Y/N | No |
| Other Structures | Above Grade,Below Grade |
| Total Rooms | 10 |
| Full Baths | 2 |
| Status | ACTIVE |
| Directions | Rt 419 East to Right on Alden Way to home on the left |
| City | LEBANON |
| Land Lease Amount | 585.93 |
| Association Name | ALDEN PLACE HOA/CALIBRE |
| Senior Community Y/N | Yes |
| MLS Area | Cornwall Boro (13212) |
| Lot Size Units | Square Feet |
| Lot Size Square Feet | 0.00 |
| Tax Assessed Value | 215400.0 |
| Tax Annual Amount | 5773.0 |
| Structure Type | Detached |
| Condo/Coop Association fee Y/N | No |
| Bathrooms Full Main Level | 2 |
| Bathrooms Count Main Level | 2.00 |
| Price Per Sq Ft Total AG | 173.91 |
| Acceptable Financing | Cash,Conventional,FHA,VA |
| Community Pool Features | Indoor |
| Senior Community Age Req | 55 |
| Vacation Rental Y/N | No |
| Total SQFT | 1840 |
| Standard Status | Active |
| Year Built Source | Estimated |
| Land Lease Amount Frequency | Monthly |
| Association Recreation Fee | No |
Interior Features
| Interior Amenities | Breakfast Area,Carpet,Ceiling Fan(s),Crown Moldings,Family Room Off Kitchen,Floor Plan - Open,Kitchen - Eat-In,Recessed Lighting,Skylight(s),Walk-in Closet(s),Window Treatments |
|---|---|
| Heating Fuel | Natural Gas |
| Total Fireplaces | 1 |
| Fireplace Features | Fireplace - Glass Doors,Gas/Propane |
| Hot Water | Natural Gas |
| Basement (Y/N) | No |
| Heating Y/N | Yes |
| Window Features | Skylights |
| Fireplace Y/N | Yes |
| Above Grade Finished Area | 1840 |
| Central Air Y/N | Yes |
| Total Bedrooms | 3 |
| Main Level Bedrooms | 3 |
| Below Grade Finished Area Unit Type | Square Feet |
| LivingAreaSource | Assessor |
| Laundry Type | Main Floor |
| Below Grade Finished Area Source | Assessor |
| Above Grade Finished Area Source | Assessor |
| Above Grade Finished Area Unit Type | Square Feet |
| Total Baths | 2 |
Exterior Features
| Pool | Yes - Community |
|---|---|
| Water Source | Public |
| Inclusions | Kitchen refrigerator,washer,dryer,dishwasher,all items sold-is |
| Total Parking Spaces | 6 |
| Garage Features | Garage - Side Entry,Garage Door Opener |
| Type of Parking | Attached Garage,Driveway |
| Foundation Details | Slab |
| Water View Y/N | No |
| Lot Size Acres | 0.00 |
| Lot Size Source | Estimated |
| Waterfront Y/N | No |
| Land Assessed Value | 0.00 |
| Navigable Water Y/N | No |
| Water Oriented Y/N | No |
| # of Attached Garage Spaces | 2 |
Amenities
- Foreclosure
- Views
- Short Sale
- New Construction
- Adult 55+
- Lease To Own
- No HOA Fees
- Furnished
- Primary On Main
- Air Conditioning
- Seller Finance
- Green
- Fixer Upper
- Horse
- Golf
- Fireplace
- Deck
- Garage
- Basement
- Pool
Property vs Single Family Average in 17042
Price
Taxes
Year Built
Visits
 © BRIGHT, All Rights Reserved
